Save
Ask
Tour
Hide
Share
$1,039,000
New Listing

42 Via Brida
Rancho Santa Margarita, CA 92688

Single Family Residence|Coming Soon
3
Beds
3
Total Baths
2
Full Baths
1
Partial Bath
1,818
SqFt
$572
/SqFt
1991
Built
Subdivision:
Melinda Margarita
County:
Orange
Listed by Ann Stefanucci of Coldwell Banker Realty [email protected]

Due to the health concerns created by Coronavirus we are offering personal 1-1 online video walkthough tours where possible.
Call Now: 714-777-7473
Is this the listing for you? We can help make it yours.
714-777-7473
Upcoming Open Houses
Due to COVID-19, we recommend you verify Open Houses before attending.
Sat, Oct 10, 12:00 PM - 3:00 PM
Sun, Oct 11, 12:00 PM - 3:00 PM
42 Via Brida42 Via Brida42 Via Brida42 Via Brida
Save
Ask
Tour
Hide
Share

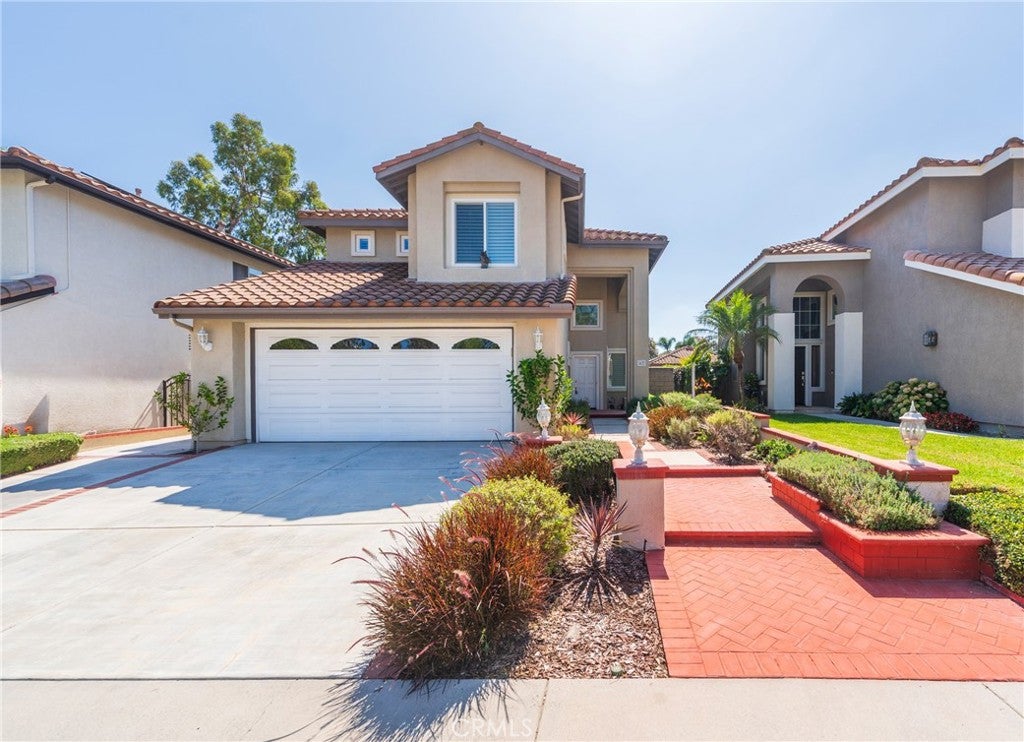
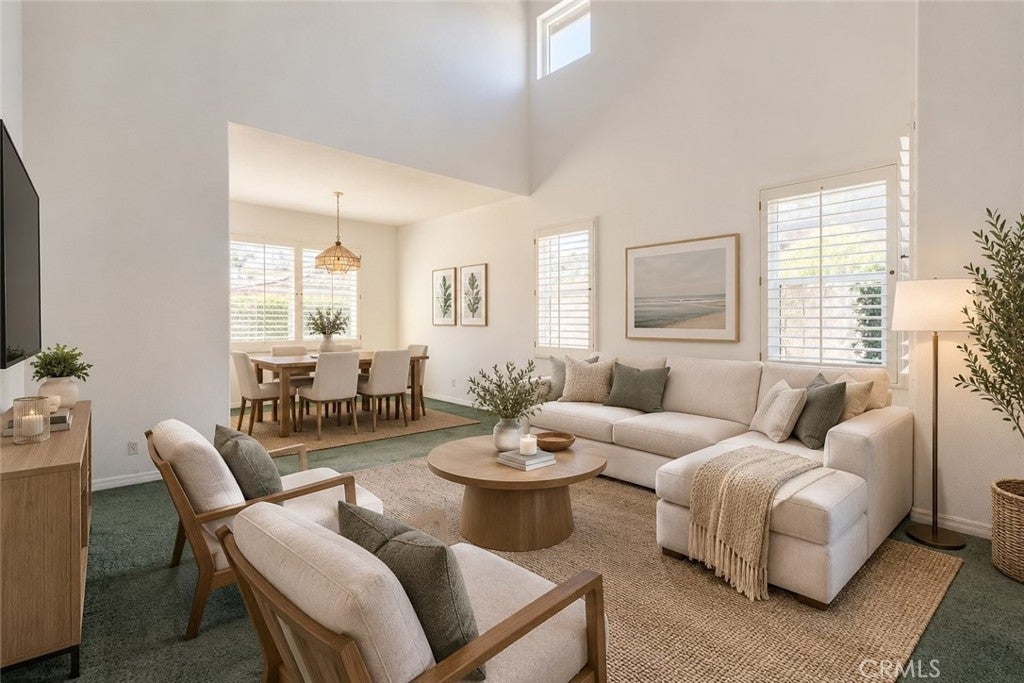
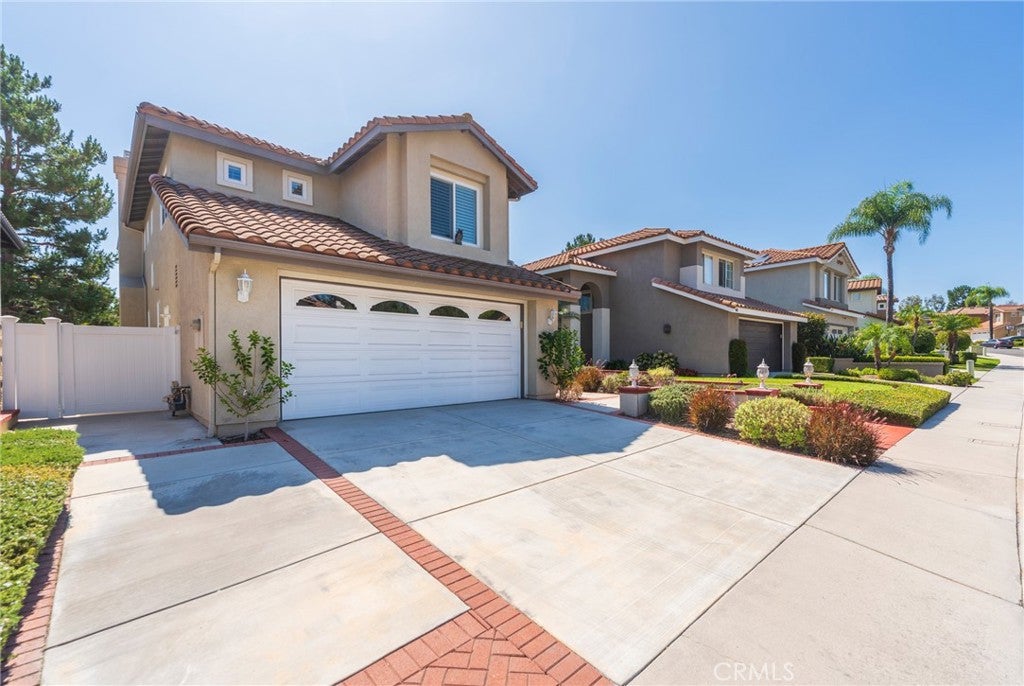
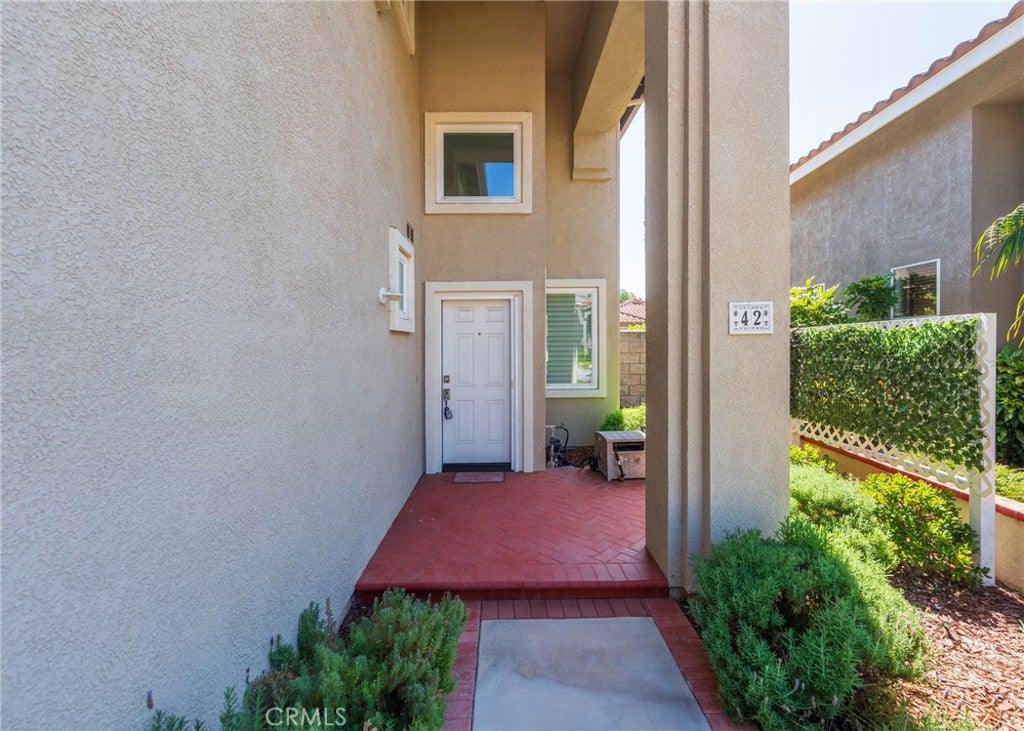
Welcome to Rancho Santa Margarita! Located in the highly desirable Melinda Heights area, this beautifully maintained two-story home is situated in the Cresta Vista community and offers a light, bright, and inviting atmosphere. High ceilings and abundant natural light create an open, airy feel, while elegant wooden shutters add warmth and style throughout the home. The residence features 3 bedrooms, 1 full bathroom, 1 three-quarter bathroom, and a convenient half bathroom, providing flexibility for everyday living and entertaining. A private rear patio offers a peaceful outdoor retreat—perfect for morning coffee, dining al fresco, or relaxing at the end of the day. Additional features include a 2-car attached garage and a dedicated laundry room with a utility sink for added convenience. The front of the home makes a wonderful first impression with a beautifully landscaped walkway and manicured planter boxes, creating an inviting entrance. Residents enjoy the benefits of SAMLARC's exceptional recreational amenities, including multiple pools, parks, sports courts, walking and hiking trails, and the Lago Santa Margarita Beach Club. Conveniently located near Solana Park and surrounded by the outdoor amenities Rancho Santa Margarita is known for, this home offers a comfortable lifestyle in an attractive and well-maintained community. Come discover all this home and its sought-after location have to offer!

Save
Ask
Tour
Hide
Share
Listing Snapshot
Price 
$1,039,000
Days On Site 
0 Days
Bedrooms 
3
Inside Area (SqFt) 
1,818 sqft
Total Baths 
3
Full Baths 
2
Partial Baths 
1
Lot Size 
0.0919 Acres
Year Built 
1991
MLS® Number 
OC26185636
Status 
Coming Soon
Property Tax 
N/A
HOA/Condo/Coop Fees 
$191 monthly
Sq Ft Source 
Assessor
Friends & Family
Recent Activity
4 hours agoListing first seen on site
12 hours agoListing updated with changes from the MLS®
General Features
Acres 
0.0919
Attached Garage 
Yes
Garage 
Yes
Garage Spaces 
2
Land Lease 
No
Levels 
Two
Number Of Stories 
2
Parking 
AttachedConcreteDirect AccessGarage Faces FrontGarage
Parking Spaces 
4
Property Sub Type 
Single Family Residence
Sewer 
Public Sewer
Special Circumstances 
Standard
Utilities 
Electricity ConnectedNatural Gas ConnectedSewer ConnectedWater Connected
Water Source 
Public
Interior Features
Appliances 
DishwasherElectric OvenElectric Water HeaterDisposalMicrowaveRefrigeratorWater Heater
Cooling 
Central Air
Fireplace 
Yes
Fireplace Features 
DenGas Starter
Flooring 
CarpetTile
Furnished 
Unfurnished
Heating 
Central
Interior 
Beamed CeilingsBuilt-in FeaturesHigh Ceilings
Laundry Features 
InsideLaundry Room
Window Features 
Shutters
Bathroom 
Features - Stone Counters
Bedroom 
Kitchen 
Living Room 
Save
Ask
Tour
Hide
Share
Exterior Features
Construction Details 
GlassConcreteStucco
Patio And Porch 
Patio
Pool Features 
NoneAssociation
Roof 
Tile
Spa Features 
None
View 
None
Waterview 
None
Windows/Doors 
Shutters
Community Features
Association Amenities 
ClubhouseSport CourtElectricityMaintenance GroundsInsuranceMeeting RoomBarbecuePicnic AreaPlaygroundPoolTennis Court(s)Trail(s)TrashWater
Association Fee 
$100.0
Association Fee Frequency 
Monthly
Additional Association Fee 
$91.0
Additional Association Fee Frequency 
Monthly
Community Features 
CurbsStreet Lights
MLS Area 
R1 - Rancho Santa Margarita North
School District 
Saddleback Valley Unified
Financing Terms Available 
CashConventionalTrust Deed
Building Access 
Street
Roads 
Paved
Schools
School District
Saddleback Valley Unified
Elementary School
Melinda Heights
Middle School
Rancho Santa Margarita
High School
Trabucco Hills


This information is for your personal, non-commercial use and may not be used for any purpose other than to identify prospective properties you may be interested in purchasing. The display of MLS data is usually deemed reliable but is NOT guaranteed accurate by the MLS. Buyers are responsible for verifying the accuracy of all information and should investigate the data themselves or retain appropriate professionals. Information from sources other than the Listing Agent may have been included in the MLS data. Unless otherwise specified in writing, the Broker/Agent has not and will not verify any information obtained from other sources. The Broker/Agent providing the information contained herein may or may not have been the Listing and/or Selling Agent.

Neighborhood & Commute
Source: Walkscore
Save
Ask
Tour
Hide
Share